
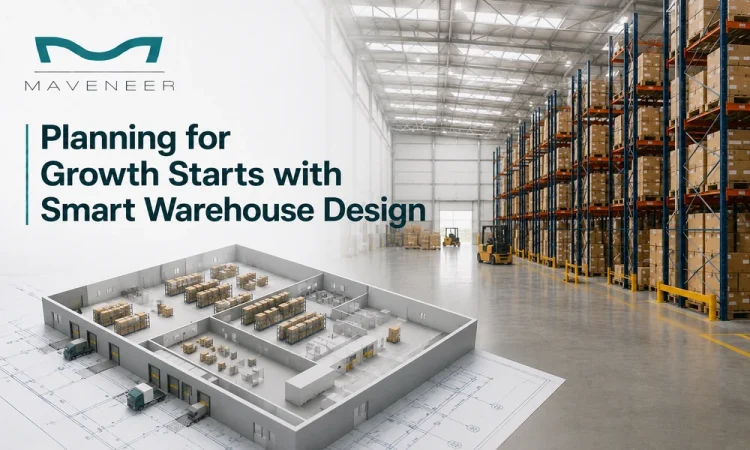
Most entrepreneurs are surprised how fast their business grows. A warehouse that ran like a dream two years ago may now feel full, disorganized, and impossible to run effectively. As filling bigger orders with more products and more people is involved, the weaknesses of an old layout will show through quickly.
So, this clearly demonstrates that warehouse design should treat as any project which is never one time. It is a long-standing investment that aligns with your business growth, promotes enhanced productivity, and simplifies the expansion in future.
Think Beyond Today’s Inventory
It can be tempting to optimize warehouse layout based only on current storage requirements. But, great businesses think ahead!
Take an example of an online retail where they have 5,000 products today but want to double its catalog in the next three years. And when every shelf is full and every aisle running at max capacity, growth gets pricey and a pain.
A flexible warehouse design allows space for more inventory, equipment, and workstations without necessitating a full rebuild.
Space Should Have a Purpose
In a fundamental way, every inch within a warehouse should work to enhance productivity. While empty space appears wasteful, over-stuffed pallets slow down operations, and create safety risks.
A balanced layout usually contains allocated spaces for:
- Receiving incoming goods
- Quality inspections
- Storage and replenishment
- Order picking
- Packing and labelling
- Outbound shipping
Providing each activity, a space with clear boundaries reduces excessive movement and improves team coordination.
Good Design is Also Good for the Employee
The way you run things in your warehouse, day-by-day relies on the people there. We know that large walking distances, difficult layout, and crowded work areas result in decreased productivity and increase fatigue.
A functional warehouse design is the one that makes an environment where workers can perform their task more easily and in a lesser time as well. Storage zones marked clearly, aisles laid out in a sensible way, and equipment stored in easy reach help the daily operation run smoothly.
Even marginal increases in employee movement can yield significant benefits over the course of hundreds of orders each day.
Preparing for New Technology
Most companies later deploy barcode scanning, automated storage systems, or warehouse management software. Such technologies maximize productivity when the physical design is already capable of supporting those processes efficiently.
Your warehouse may not be able to accommodate technology investments before you consider:
- Additional scanning stations
- Automated equipment
- Charging areas for forklifts
- Flexible storage systems
- Improved network connectivity
By planning out these requirements as early as possible, it allows room for fewer costly modifications in the later stages.
Measuring Success Over Time
You might think that the size of a repository defines whether it is successful − not so! Instead businesses need to assess whether the layout still meets evolving needs of operations.
Useful indicators include:
These improvements are proof that creative planning is yielding tangible benefits.
Layered Layout That Expands with Your Business
The ideal warehouse design is one that will still function as a business matures. It supports business as usual today, but is agile enough to meet any number of challenges tomorrow. With an eye to foresight, engineers can design warehouses that increase productivity, align with customer satisfaction and increase operational up-time for years down the line by planning forward for growth, utilizing space intentionally and designing a warehouse built around a working environment.